
BEDS2
BATHS1 full
SQUARE FEET1,443
MLS#3628794
STATUSActive
PROPERTY TYPEResidential - Single Family
SUBDIVISIONAVON GARDENS THIRD ADDN
Property Description
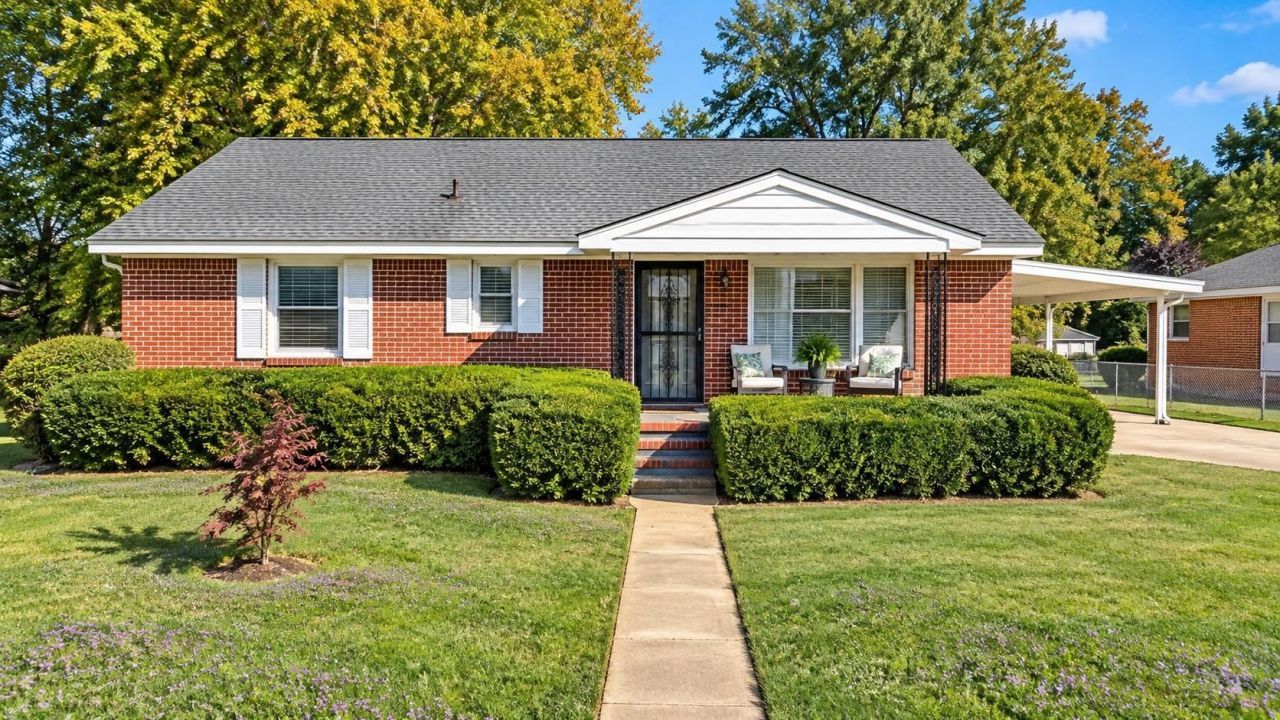
One-owner home, owned by the same family since it was built! Situated on a spacious, fully fenced corner lot, this home offers 2 bedrooms with the potential to convert back to its original 3-bedroom layout. The former third bedroom was repurposed into a dining/laundry area. An addition approximately 25 years ago created a separate family room, providing both a living room and family/sitting room, plus dining space and an eat-in kitchen. Updated kitchen -farmhouse-style painted cabinetry. Breakfast bar overlooking the family room, and all appliances remaining. Huge pantry conveniently located off the dining area and dual laundry facilities. Original hardwood floors throughout much of the home, with updated flooring in the kitchen and family room. Absolutely no carpet! Smooth ceilings in most rooms and an updated hallway bathroom. Wrought-iron entry door, charming covered front porch with room for rocking chairs, two-car carport, and an expansive fenced backyard.
Property Features
Property Type: Residential - Single Family
Cooling: Central Air
Heating: Central
Home Style: Traditional
Lot Size: 0.23 Acres
Stories: 1.0
Taxes: $1,293
Year Built: 1958
Amenities
Pantry
Feature Descriptions
Days on Site: 5
Fencing: Chain Link
Flooring: Wood, Laminate
Laundry: Washer Hookup
Lot Dimensions: 95X108
Parcel#: 063066 00044
Parking: Detached, Parking Pad
Parking Notes: Detached, Parking Pad
Room Sizes
Bedroom 1: 12X12
Bedroom 2: 11X12
Den: 12X15
Dining Room: 11X14
Kitchen: 8X14
Living Room: 13X14
Listed By / Shown By
Listed By
Agency Name: Blackburn & Co
Agency Phone: 8126046257
Shown By
Agent Name: Tiffany Earl
Agent Phone: (931) 982-5809
Agency Title: Crye-Leike Real Estate Services

Source: Nashville MLS
Estimate Your Payment
Estimated Payment
$ 548.27 per month $389.47 Principal & Interest $107.75 Property Tax $51.04 Homeowner's InsuranceChange Payment Information

Tiffany Earl
Cell: (931) 982-5809
Email Me


Member Participants (and their affiliated licensees, if applicable) shall indicate on their websites that IDX information is provided exclusively for consumers’ personal non-commercial use, that it may not be used for any purpose other than to identify prospective properties consumers may be interested in purchasing, that the data is deemed reliable but is not guaranteed by MLS GRID, and that the use of the MLS GRID Data may be subject to an end user license agreement prescribed by the Member Participant’s applicable MLS if any and as amended from time to time. MLS GRID may, at its discretion, require use of other disclaimers as necessary to protect Member Participant, and/or their MLS from liability.
Based on information submitted to the MLS GRID. All data is obtained from various sources and may not have been verified by broker or MLS GRID. Supplied Open House Information is subject to change without notice. All information should be independently reviewed and verified for accuracy. Properties may or may not be listed by the office/agent presenting the information.
Privacy Policy / DMCA Notice / ADA Accessibility


This site is hosted, designed and copyright
© 1994 - 2026 by
Delta Media Group, Inc. -- Patent Pending --
874 N Mendenhall Rd | MLS# 3628794
This single family home located at 874 N Mendenhall Rd , Memphis, TN 38122 is currently listed for sale with an asking price of $174,999. This property was built in 1958 and has 2 bedrooms and 1 full baths with 1443 sq. ft. N Mendenhall Rd is located in the AVON GARDENS THIRD ADDN subdivision. Search AVON GARDENS THIRD ADDN real estate on tiffanyearl.crye-leike.com today.