
BEDS3
BATHS2 full
SQUARE FEET1,311
MLS#3593840
STATUSActive
PROPERTY TYPEResidential - Single Family
SUBDIVISIONMuckle Branch Farms
Property Description
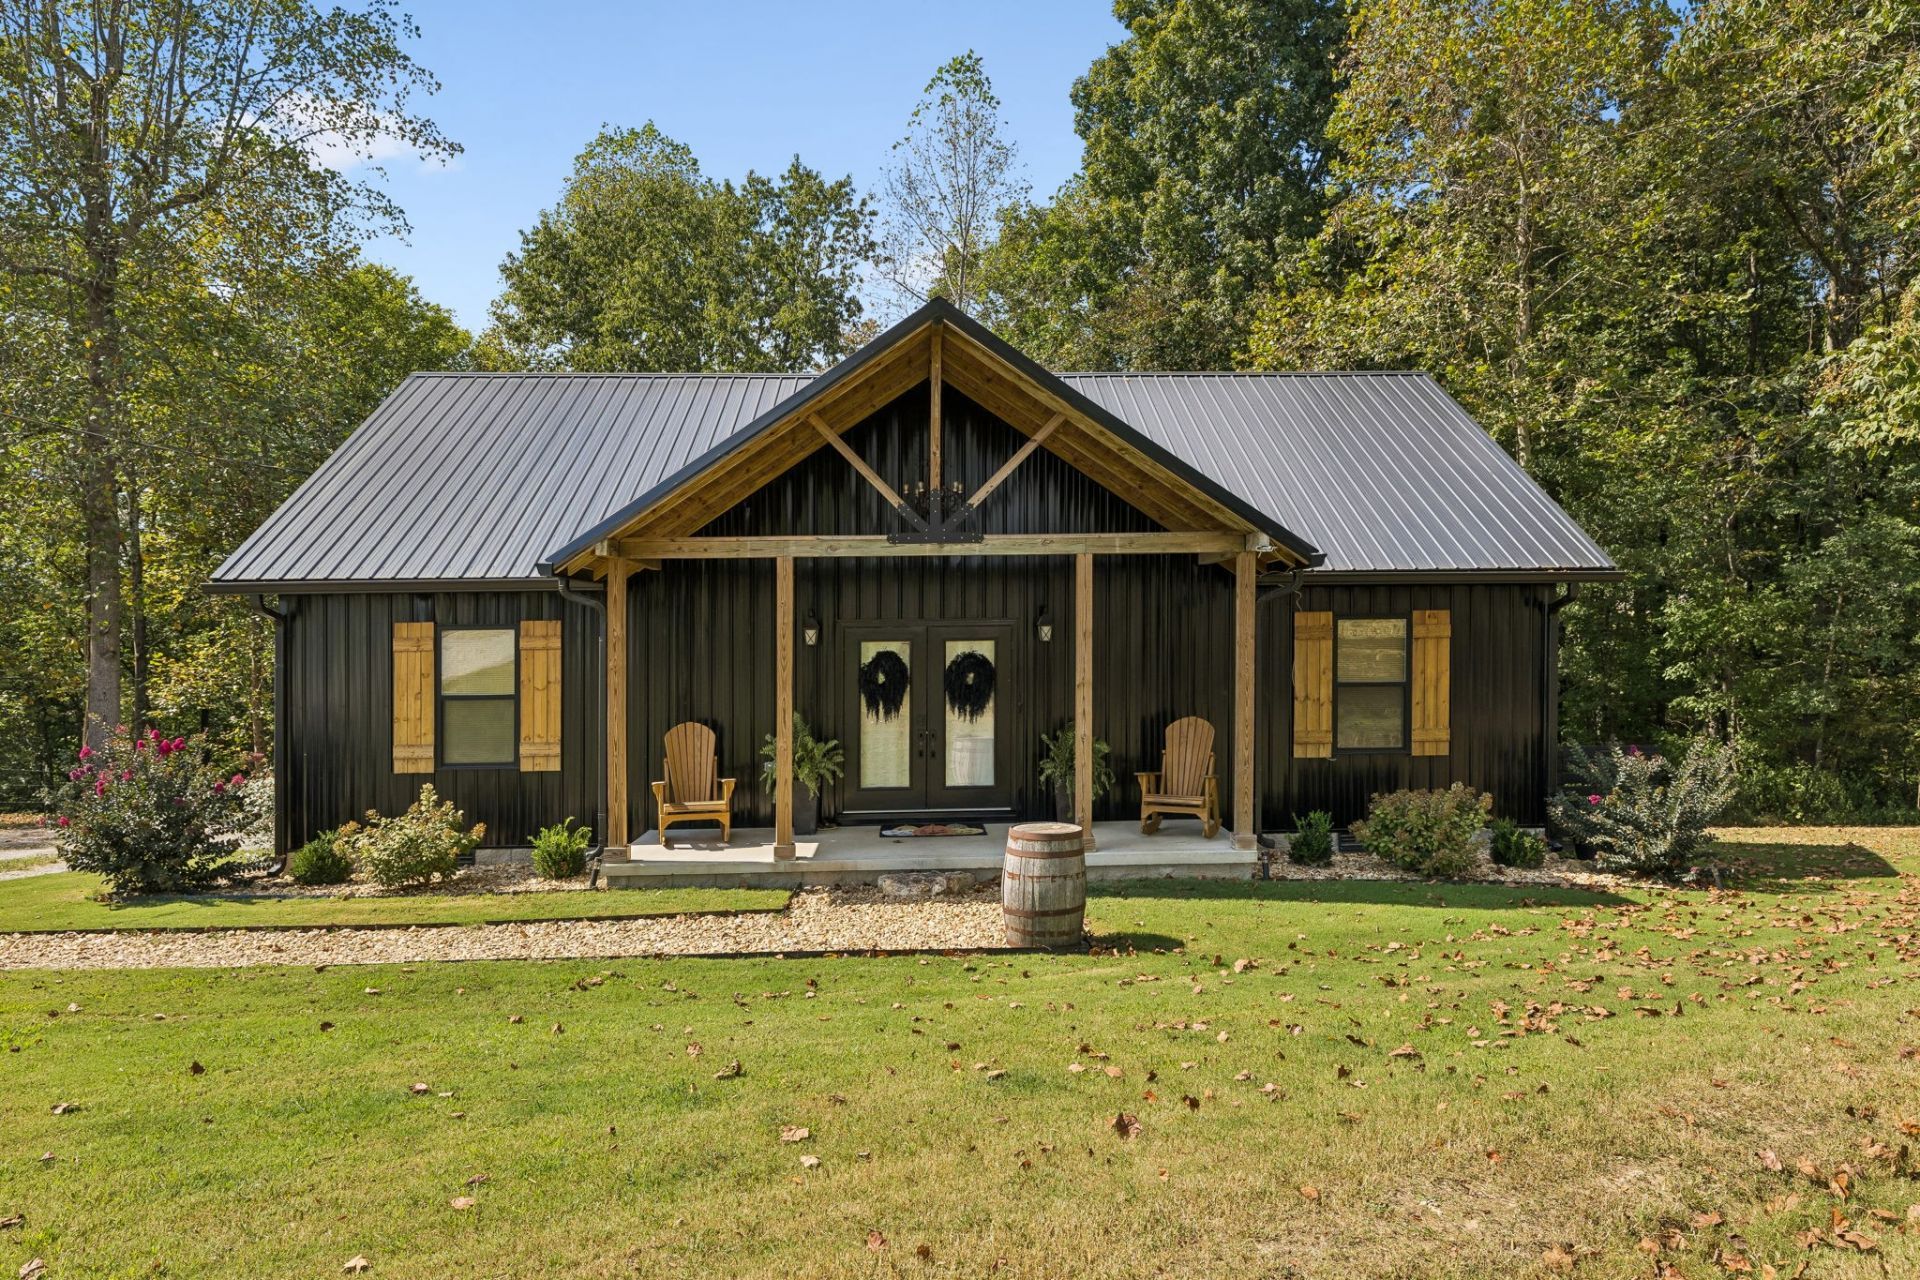
Private Country Retreat on 4.35 AcresExperience the perfect blend of modern comfort, privacy, and peaceful country living in this beautifully maintained, just 3-year-old home nestled on 4.35 acres of picturesque land. Set in a truly private setting with no neighbors in sight, this property offers a rare opportunity to enjoy the tranquility of nature without sacrificing convenience.Inside, you'll find a beautifully designed floor plan created for comfortable everyday living and effortless entertaining, with the appliances remaining for added convenience. Step outside onto the private rear decks, the perfect place to unwind with your morning coffee, entertain guests, or simply relax and take in the sights and sounds of Mother Nature. The storage building also comes in handy for all your storage needs. The property features a wonderful combination of wooded acreage, open areas, partial fencing for animals, and a small natural stream, creating an ideal setting for those looking for a private homestead, recreational property, or peaceful country escape.Conveniently located close to Lawrence County with an easy commute toward Maury County, this property gives you the best of both worlds-secluded country living with convenient access to surrounding communities.If privacy, acreage, nature, and a newer home are on your wish list, this exceptional property is one you won't want to miss.
Property Features
Property Type: Residential - Single Family
Basement: Crawl Space
Cooling: Central Air
Fireplaces: 1
Heating: Central
Lot Size: 4.35 Acres
Stories: 1.0
Taxes: $1,248
Year Built: 2023
Amenities
Kitchen Island
Feature Descriptions
Appliances: Electric Oven, Gas Range, Dishwasher, Dryer, Microwave, Refrigerator, Washer
Days on Site: 5
Fencing: Partial
Fireplace: Living Room
Flooring: Luxury Vinyl
Laundry: Electric Dryer Hookup, Washer Hookup
Parcel#: 053 02601 000
Sewer: Septic Tank
Water: Well
Room Sizes
Bedroom 1: 12x13
Bedroom 2: 11x13
Bedroom 3: 11x13
Dining Room: 8x16
Kitchen: 8x16
Living Room: 11x17
Other Room: 6x13
Local Schools
High School: Richland School
Middle School: Richland School
Elementary School: Richland Elementary
Listed By / Shown By
Listed By
Agency Name: Peoples Choice Realty, LLC
Agency Phone: 9314247253
Shown By
Agent Name: Tiffany Earl
Agent Phone: (931) 982-5809
Agency Title: Crye-Leike Real Estate Services

Source: Nashville MLS
Estimate Your Payment
Estimated Payment
$ 1,010.20 per month $801.20 Principal & Interest $104.00 Property Tax $105.00 Homeowner's InsuranceChange Payment Information

Tiffany Earl
Cell: (931) 982-5809
Email Me


Member Participants (and their affiliated licensees, if applicable) shall indicate on their websites that IDX information is provided exclusively for consumers’ personal non-commercial use, that it may not be used for any purpose other than to identify prospective properties consumers may be interested in purchasing, that the data is deemed reliable but is not guaranteed by MLS GRID, and that the use of the MLS GRID Data may be subject to an end user license agreement prescribed by the Member Participant’s applicable MLS if any and as amended from time to time. MLS GRID may, at its discretion, require use of other disclaimers as necessary to protect Member Participant, and/or their MLS from liability.
Based on information submitted to the MLS GRID. All data is obtained from various sources and may not have been verified by broker or MLS GRID. Supplied Open House Information is subject to change without notice. All information should be independently reviewed and verified for accuracy. Properties may or may not be listed by the office/agent presenting the information.
Privacy Policy / DMCA Notice / ADA Accessibility


This site is hosted, designed and copyright
© 1994 - 2026 by
Delta Media Group, Inc. -- Patent Pending --
837 Womble Ridge Rd | MLS# 3593840
This single family home located at 837 Womble Ridge Rd, Ethridge, TN 38456 is currently listed for sale with an asking price of $360,000. This property was built in 2023 and has 3 bedrooms and 2 full baths with 1311 sq. ft. Womble Ridge Rd is located in the Muckle Branch Farms subdivision. Search Muckle Branch Farms real estate on tiffanyearl.crye-leike.com today.