
BEDS5
BATHS5 full 1 partial
SQUARE FEET7,190
MLS#3311726
STATUSActive
PROPERTY TYPEResidential - Single Family
SUBDIVISIONRural
Property Description
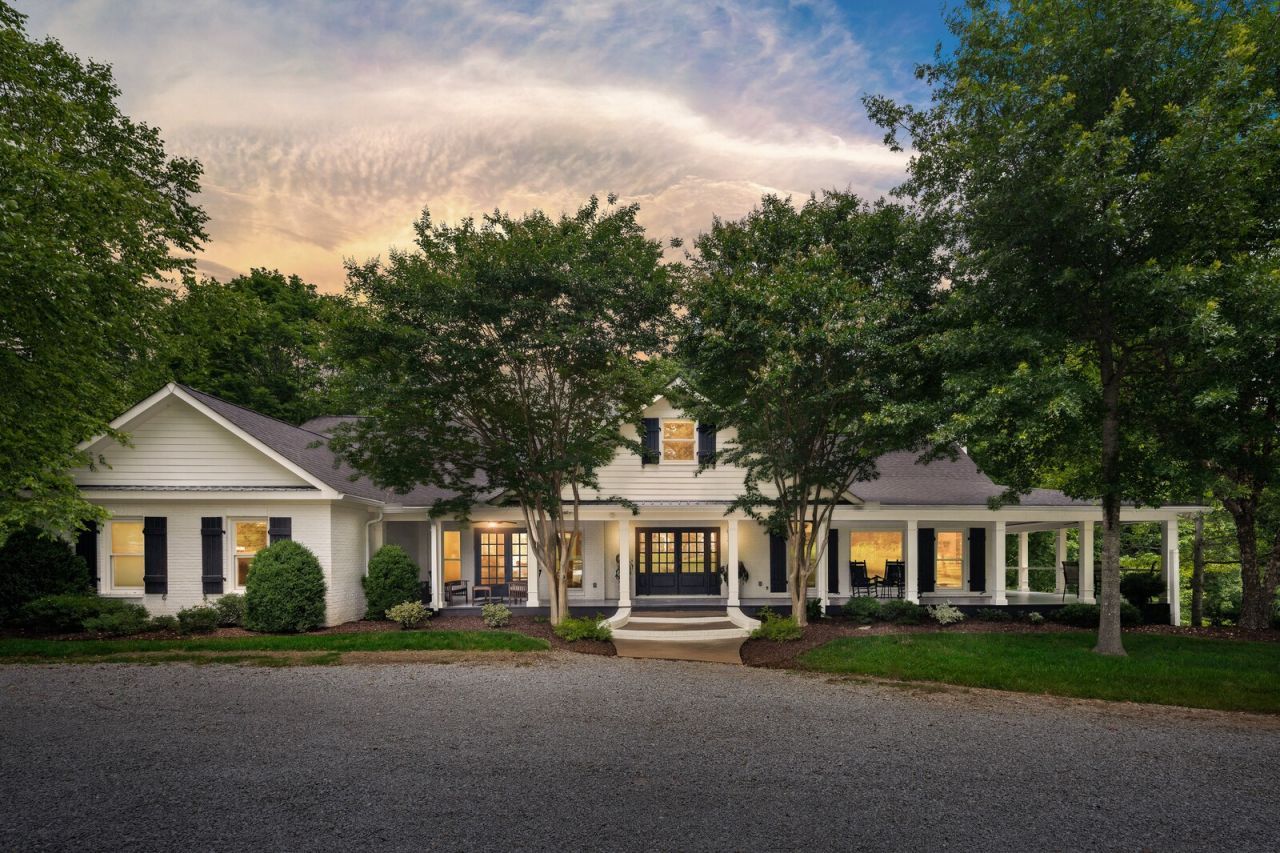
Set on 21+ private acres spanning two parcels in the rolling hills of Primm Springs, this beautiful farmhouse offers an exceptional blend of elevated country living, natural beauty, equestrian amenities, and potential income-producing opportunities. The home is over 7,000-square-foot residence features five bedrooms, five full baths, and one half bath, along with an open, light-filled interior, three fireplaces, generous storage, and a well-appointed kitchen with two islands, gas cooking, abundant cabinetry, and a spacious pantry. An oversized dining area with an adjoining sitting space opens to the great room, creating an inviting setting for everyday living & entertaining.The finished walk-out lower level includes a private bedroom, full kitchen, living area, and separate entrance, providing flexible options for extended family, guests, a home-based business, creative studio, or possible rental income. Upstairs, an additional owner's suite features a private office and bath. Each bedroom includes its own ensuite bath, offering comfort and privacy throughout the home.Outdoor amenities include a gated entrance, covered and screened living spaces, gardens, fruit trees, a creek, rolling pasture, and wooded acreage. Equestrian features include a four-stall barn, fenced pasture, and a custom-designed, Olympic-size riding arena. The property is located within an Agricultural greenbelt, providing a peaceful natural setting along with additional possibilities for agricultural or income-producing use.With flexible living arrangements, established equestrian infrastructure, & potential opportunities for guest accommodations, long-term rental use, horse boarding, training, or other agricultural pursuits, this property offers meaningful income potential without sacrificing privacy or lifestyle. There may also be potential for a second building site. Buyers should independently verify greenbelt status, permitted uses, rental eligibility, acreage, buildsite feasiability.
Property Features
Property Type: Residential - Single Family
Basement: Yes
Basement: Apartment, Full
Cooling: Central Air, Electric
Fireplaces: 3
Garage: 1 car attached
Heating: Central, Dual, Heat Pump, Propane
Home Style: Ranch
Lot Size: 21.11 Acres
Roof Type: Asphalt
Stories: 3.0
Taxes: $3,460
Year Built: 1996
Amenities
Air Filter
Bookcases
Built-in Features
Ceiling Fan(s)
Central Vacuum
Entrance Foyer
Extra Closets
High Ceilings
In-Law Floorplan
Open Floorplan
Pantry
Walk-In Closet(s)
Feature Descriptions
Appliances: Double Oven, Electric Oven, Cooktop, Gas Range, Dishwasher, Disposal, Dryer, Freezer, Microwave, Refrigerator, Stainless Steel Appliance(s), Washer, Water Purifier
Days on Site: 3
Exterior: Brick, Frame
Fireplace: Family Room, Gas, Great Room, Recreation Room
Flooring: Carpet, Wood, Laminate, Marble, Tile
Laundry: Electric Dryer Hookup, Washer Hookup
Other Equipment: Air Purifier
Parcel#: 094099 02206 00002099
Parking: Attached, Circular Driveway
Parking Notes: Attached, Circular Driveway
Patio/Porch: Deck, Covered, Patio, Porch, Screened
Sewer: Septic Tank
Utilities: Electricity Available
Water: Well
Room Sizes
Bedroom 1: 19x15
Bedroom 2: 15x12
Bedroom 3: 13x11
Bedroom 4: 24x16
Den: 23x17
Recreation Room: 18x17
Dining Room: 29x17
Kitchen: 17x14
Other Room: 18x15
Other Room 2: 23x23
Local Schools
High School: Fairview High School
Middle School: Fairview Middle School
Elementary School: Fairview Elementary
Listed By / Shown By
Listed By
Agency Name: Pinnacle Point Properties & Development
Agency Phone: 6153450343
Shown By
Agent Name: Tiffany Earl
Agent Phone: (931) 982-5809
Agency Title: Crye-Leike Real Estate Services

Source: Nashville MLS
Estimate Your Payment
Estimated Payment
$ 7,311.41 per month $6,209.33 Principal & Interest $288.33 Property Tax $813.75 Homeowner's InsuranceChange Payment Information

Tiffany Earl
Cell: (931) 982-5809
Email Me


Member Participants (and their affiliated licensees, if applicable) shall indicate on their websites that IDX information is provided exclusively for consumers’ personal non-commercial use, that it may not be used for any purpose other than to identify prospective properties consumers may be interested in purchasing, that the data is deemed reliable but is not guaranteed by MLS GRID, and that the use of the MLS GRID Data may be subject to an end user license agreement prescribed by the Member Participant’s applicable MLS if any and as amended from time to time. MLS GRID may, at its discretion, require use of other disclaimers as necessary to protect Member Participant, and/or their MLS from liability.
Based on information submitted to the MLS GRID. All data is obtained from various sources and may not have been verified by broker or MLS GRID. Supplied Open House Information is subject to change without notice. All information should be independently reviewed and verified for accuracy. Properties may or may not be listed by the office/agent presenting the information.
Privacy Policy / DMCA Notice / ADA Accessibility


This site is hosted, designed and copyright
© 1994 - 2026 by
Delta Media Group, Inc. -- Patent Pending --
7871 Oscar Green Rd | MLS# 3311726
This single family home located at 7871 Oscar Green Rd, Primm Springs, TN 38476 is currently listed for sale with an asking price of $2,790,000. This property was built in 1996 and has 5 bedrooms and 5 full and 1 partial baths with 7190 sq. ft. Oscar Green Rd is located in the Rural subdivision. Search Rural real estate on tiffanyearl.crye-leike.com today.