
BEDS3
BATHS2 full 1 partial
SQUARE FEET3,200
MLS#3628158
STATUSActive
PROPERTY TYPEResidential - Single Family
Property Description
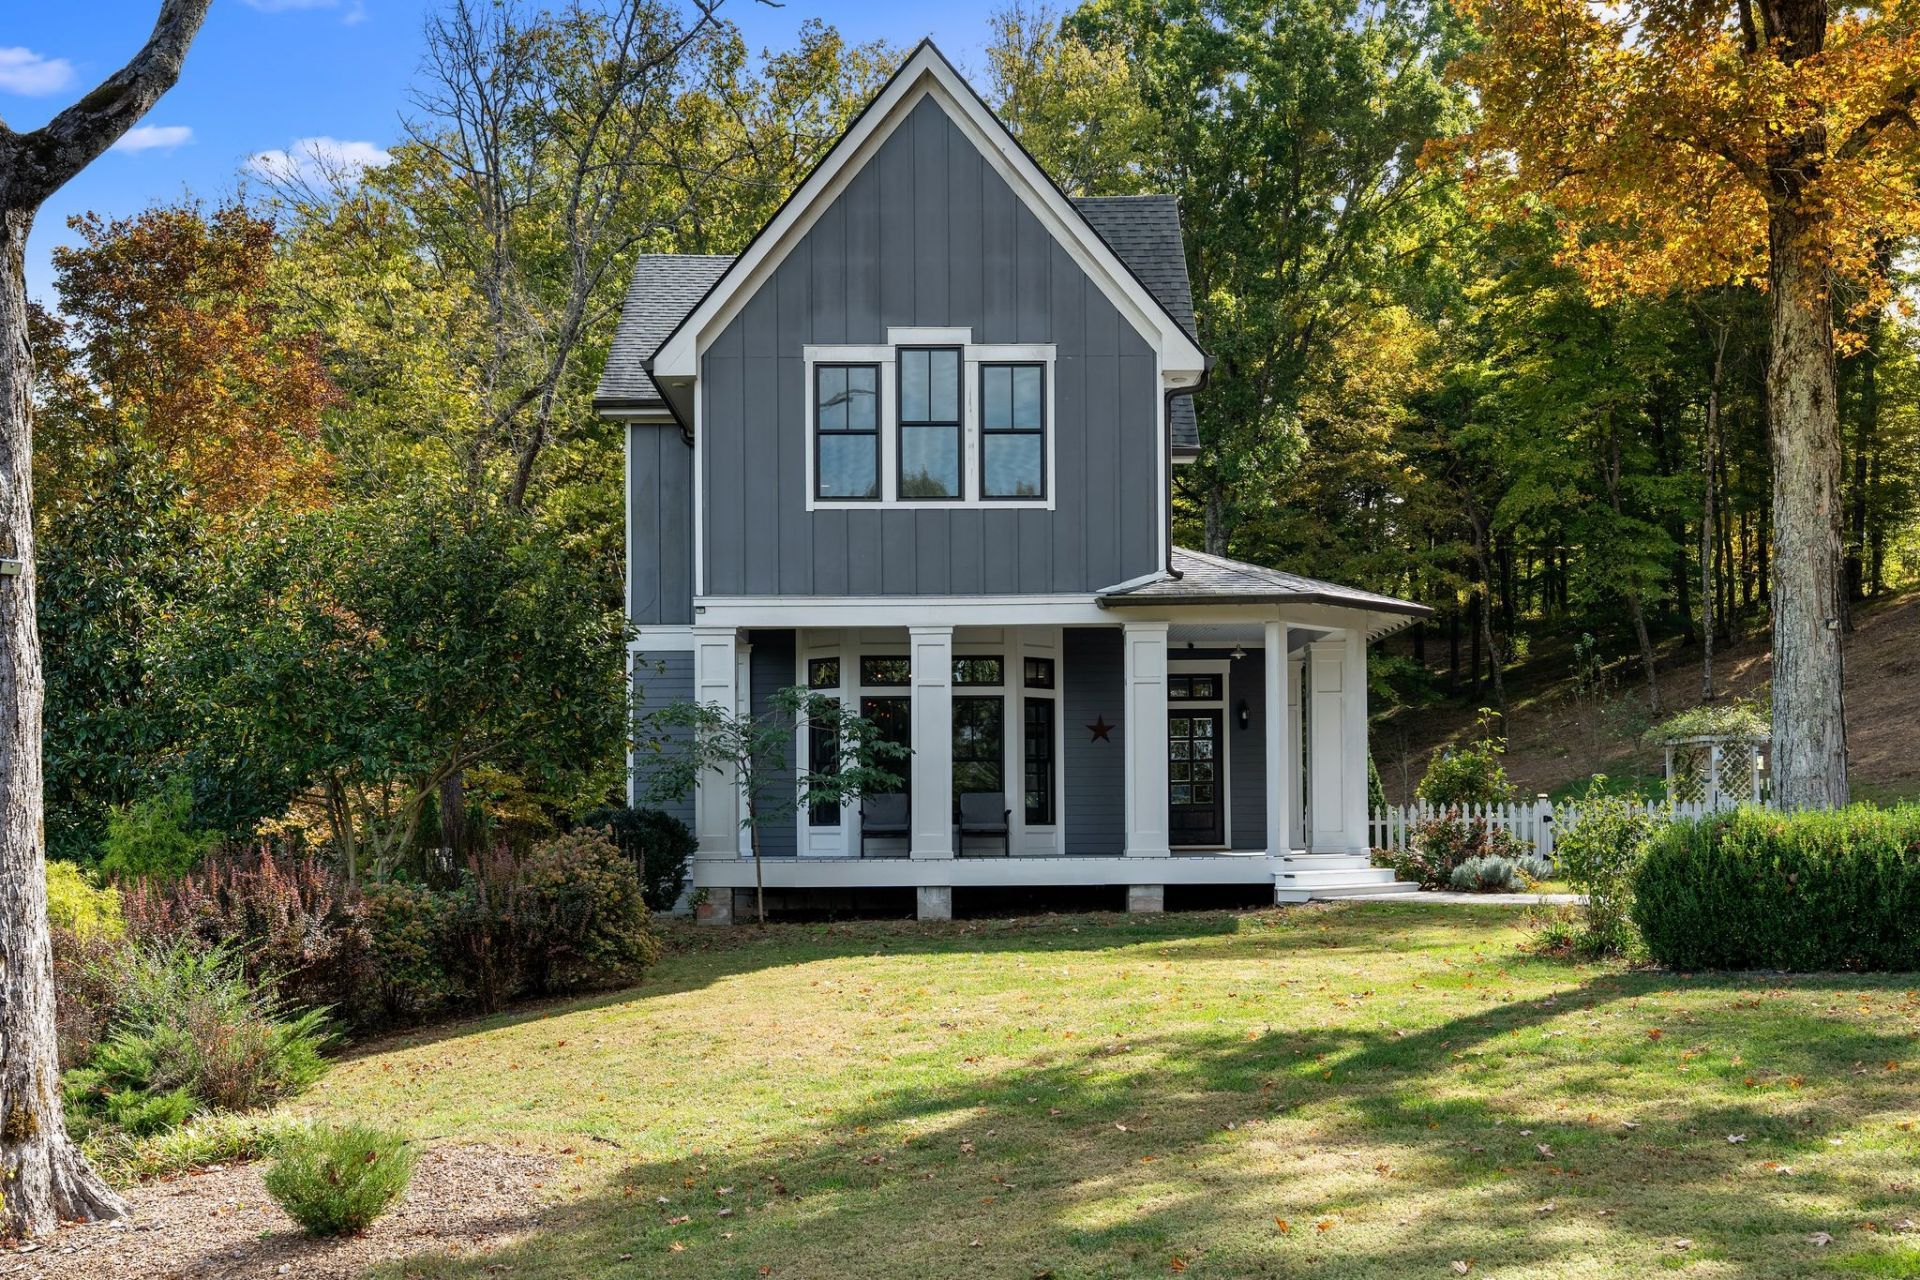
Host everyone or invite no one. Either way, you're going to love it here. Welcome to 5240 Jenkins Road, set on 3.07 acres of rolling Tennessee countryside, this custom home delivers the kind of privacy, views, and thoughtful details that make staying home feel like an occasion.Inside, 3200 square feet of beautifully appointed living space strikes a delightful balance between sophistication and comfort. The kitchen is a showstopper, with gorgeous custom cabinetry, exceptional millwork, and a vintage Wolf range that practically begs for a dinner party. A new dishwasher and counter-depth refrigerator add modern convenience to a space with timeless character. Whether you're preparing a five-course feast or simply pouring another glass of wine, this kitchen understands the assignment.And when dinner's over? There's a dedicated media room ready for movie night, popcorn included.Outside, the countryside becomes part of the experience. Enjoy morning coffee with a view, linger over cocktails as the sun goes down, or simply appreciate having room to breathe without sacrificing the finer things. A detached two-car garage (built in 2022) offers additional space for vehicles, hobbies, or whatever else deserves a place of its own. A leaf guard gutter system helps keep maintenance to a minimum, leaving more time for the good stuff.Built in 2017, this distinctive property offers the character of a thoughtfully designed custom home, the versatility of acreage, and a setting that feels worlds away from the ordinary.
Property Features
Property Type: Residential - Single Family
Basement: Crawl Space
Cooling: Central Air, Electric
Fireplaces: 1
Garage: 2
Heating: Central, Electric
Home Style: Contemporary
Lot Size: 3.07 Acres
Roof Type: Asphalt
Stories: 2.0
Taxes: $2,440
Year Built: 2017
Amenities
Central Vacuum
Entrance Foyer
High Ceilings
Open Floorplan
Pantry
Walk-In Closet(s)
Wet Bar
High Speed Internet
Kitchen Island
Feature Descriptions
Appliances: Built-In Electric Oven, Gas Range, Dishwasher, Disposal, Dryer, Freezer, Ice Maker, Microwave, Refrigerator, Stainless Steel Appliance(s), Washer
Days on Site: 6
Exterior: Fiber Cement
Fencing: Back Yard
Fireplace: Gas
Flooring: Carpet, Wood, Tile
Laundry: Electric Dryer Hookup, Washer Hookup
Lot: Views
Parcel#: 033 01102 000
Parking: Garage Door Opener, Detached, Gravel
Parking Notes: Garage Door Opener, Detached, Gravel
Patio/Porch: Deck, Covered
Sewer: Septic Tank
Topography: Views
Utilities: Electricity Available, Water Available
Water: Public
Room Sizes
Bedroom 1: 17x12
Bedroom 2: 14x13
Bedroom 3: 12x12
Recreation Room: 17x20
Dining Room: 21x14
Kitchen: 9x20
Living Room: 21x20
Other Room: 27x17
Local Schools
High School: Santa Fe Unit School
Middle School: Santa Fe Unit School
Elementary School: Santa Fe Unit School
Listed By / Shown By
Listed By
Agency Name: Benchmark Realty, LLC
Agency Phone: 6154322919
Shown By
Agent Name: Tiffany Earl
Agent Phone: (931) 982-5809
Agency Title: Crye-Leike Real Estate Services

Source: Nashville MLS
Estimate Your Payment
Estimated Payment
$ 3,161.08 per month $2,615.04 Principal & Interest $203.33 Property Tax $342.71 Homeowner's InsuranceChange Payment Information

Tiffany Earl
Cell: (931) 982-5809
Email Me


Member Participants (and their affiliated licensees, if applicable) shall indicate on their websites that IDX information is provided exclusively for consumers’ personal non-commercial use, that it may not be used for any purpose other than to identify prospective properties consumers may be interested in purchasing, that the data is deemed reliable but is not guaranteed by MLS GRID, and that the use of the MLS GRID Data may be subject to an end user license agreement prescribed by the Member Participant’s applicable MLS if any and as amended from time to time. MLS GRID may, at its discretion, require use of other disclaimers as necessary to protect Member Participant, and/or their MLS from liability.
Based on information submitted to the MLS GRID. All data is obtained from various sources and may not have been verified by broker or MLS GRID. Supplied Open House Information is subject to change without notice. All information should be independently reviewed and verified for accuracy. Properties may or may not be listed by the office/agent presenting the information.
Privacy Policy / DMCA Notice / ADA Accessibility


This site is hosted, designed and copyright
© 1994 - 2026 by
Delta Media Group, Inc. -- Patent Pending --
5240 Jenkins Rd | MLS# 3628158
This single family home located at 5240 Jenkins Rd , Santa Fe, TN 38482 is currently listed for sale with an asking price of $1,175,000. This property was built in 2017 and has 3 bedrooms and 2 full and 1 partial baths with 3200 sq. ft. Search Santa Fe real estate on tiffanyearl.crye-leike.com today.