
BEDS3
BATHS2 full
SQUARE FEET2,000
MLS#3597004
STATUSActive
PROPERTY TYPEResidential - Mobile Home
SUBDIVISIONNo
Property Description
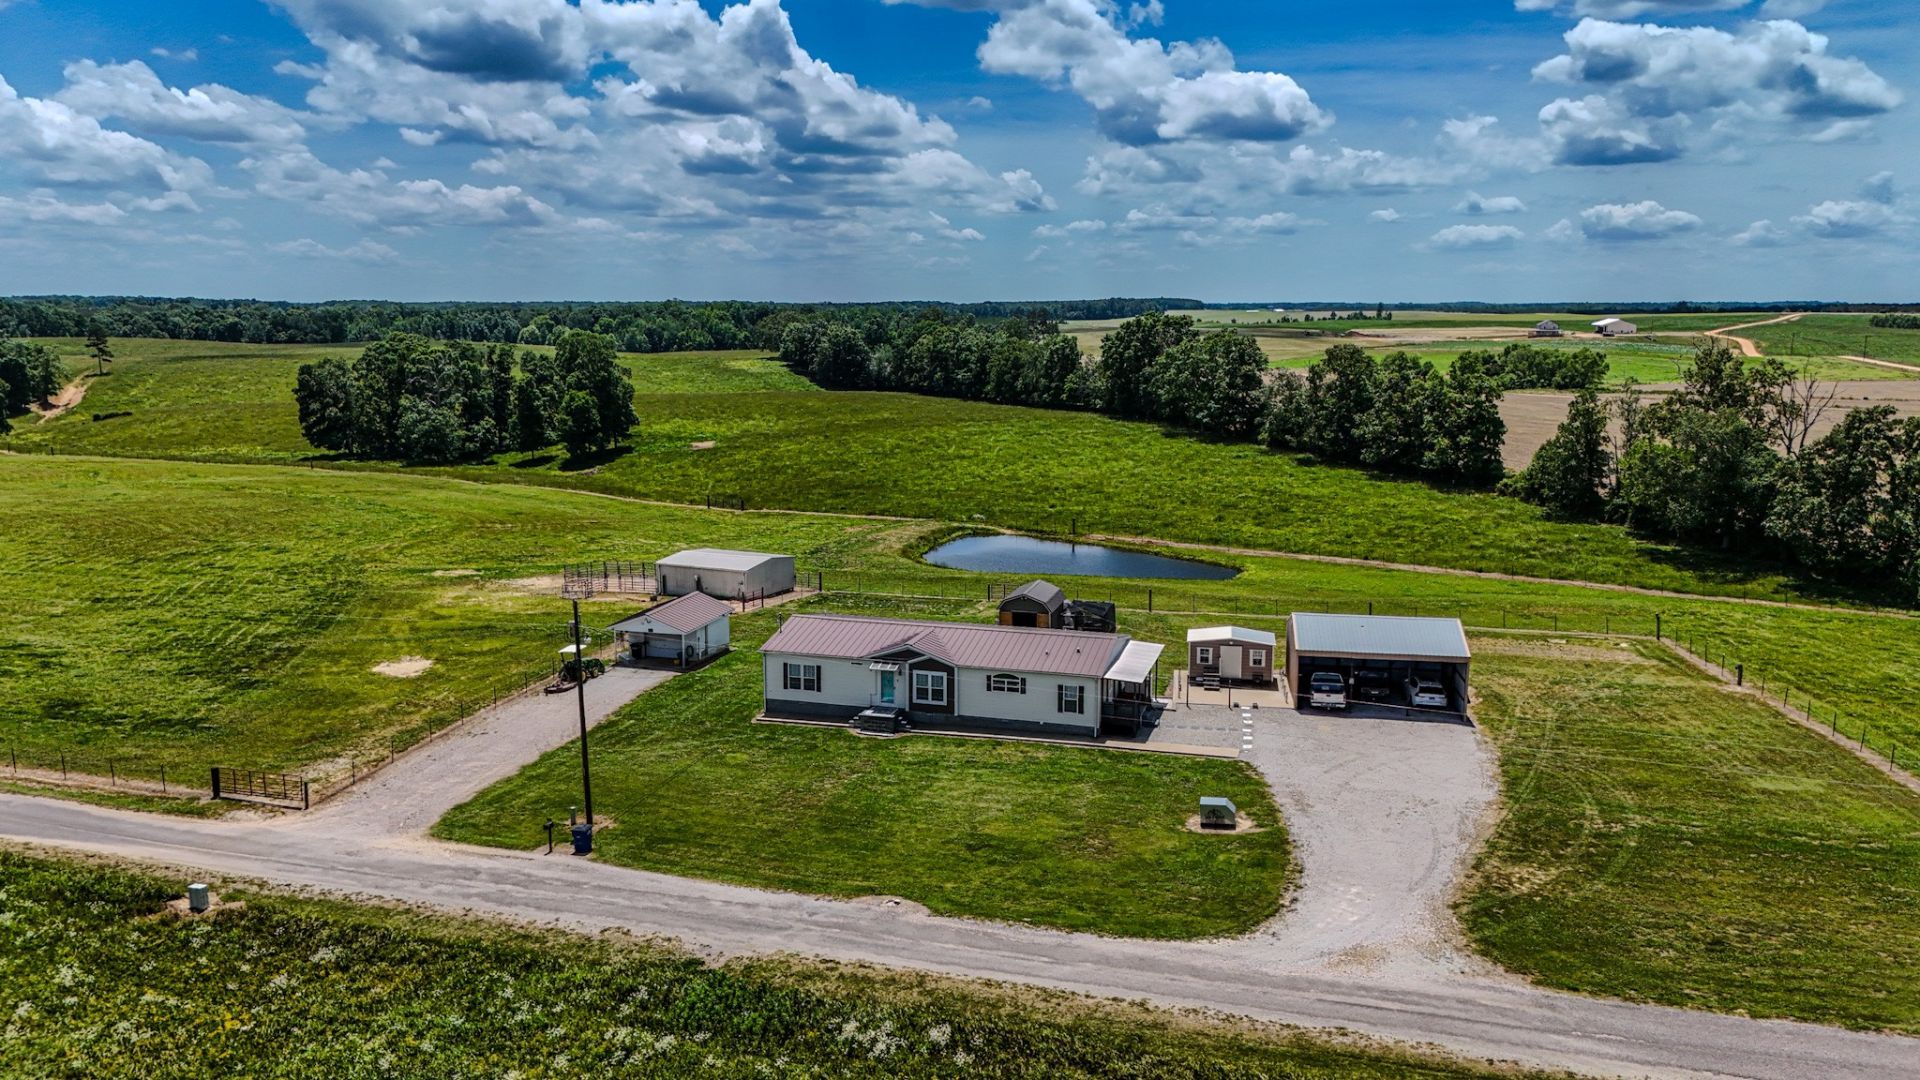
7+ acres of fenced, open pasture with a 2018 home, a pond, and three outbuildings with power on paved David Patterson Road near Lutts in Wayne County, TN. The home offers 2,016+ sq ft on one level, with a covered porch added in 2020 and central heat and air installed new in 2018. Owner reports the home and buildings are in very good condition.The outbuildings include a detached garage built in 2010, two additional detached garages, and two utility buildings added in 2015. Three carry power, giving room for equipment, a workshop, feed storage, and covered parking. The pasture is fenced and open from the road to the south line, with a pond in the open ground below the homesite and a tree line along the west boundary. The land is usable throughout, suited to cattle, horses, goats, poultry, or a large garden with no clearing needed.
Property Features
Property Type: Residential - Mobile Home
Basement: None
Cooling: Central Air
Garage: 2
Heating: Central
Lot Size: 7.00 Acres
Stories: 1.0
Taxes: $1,308
Year Built: 2018
Feature Descriptions
Appliances: Electric Oven, Electric Range, Dishwasher, Refrigerator
Days on Site: 1
Flooring: Laminate
Parcel#: 188 00716 000
Parking: Detached
Parking Notes: Detached
Sewer: Private Sewer
Water: Well
Local Schools
High School: Collinwood High School
Middle School: Collinwood Middle School
Elementary School: Collinwood Elementary
Listed By / Shown By
Listed By
Agency Name: Whitetail Properties Real Estate, LLC
Agency Phone: 9313721844
Shown By
Agent Name: Tiffany Earl
Agent Phone: (931) 982-5809
Agency Title: Crye-Leike Real Estate Services

Source: Nashville MLS
Estimate Your Payment
Estimated Payment
$ 861.65 per month $665.44 Principal & Interest $109.00 Property Tax $87.21 Homeowner's InsuranceChange Payment Information

Tiffany Earl
Cell: (931) 982-5809
Email Me


Member Participants (and their affiliated licensees, if applicable) shall indicate on their websites that IDX information is provided exclusively for consumers’ personal non-commercial use, that it may not be used for any purpose other than to identify prospective properties consumers may be interested in purchasing, that the data is deemed reliable but is not guaranteed by MLS GRID, and that the use of the MLS GRID Data may be subject to an end user license agreement prescribed by the Member Participant’s applicable MLS if any and as amended from time to time. MLS GRID may, at its discretion, require use of other disclaimers as necessary to protect Member Participant, and/or their MLS from liability.
Based on information submitted to the MLS GRID. All data is obtained from various sources and may not have been verified by broker or MLS GRID. Supplied Open House Information is subject to change without notice. All information should be independently reviewed and verified for accuracy. Properties may or may not be listed by the office/agent presenting the information.
Privacy Policy / DMCA Notice / ADA Accessibility


This site is hosted, designed and copyright
© 1994 - 2026 by
Delta Media Group, Inc. -- Patent Pending --
1198 David Patterson Rd | MLS# 3597004
This single family home located at 1198 David Patterson Rd , Lutts, TN 38471 is currently listed for sale with an asking price of $299,000. This property was built in 2018 and has 3 bedrooms and 2 full baths with 2000 sq. ft. David Patterson Rd is located in the No subdivision. Search No real estate on tiffanyearl.crye-leike.com today.