
BEDS2
BATHS1 full 1 partial
SQUARE FEET1,623
MLS#3626069
STATUSActive
PROPERTY TYPEResidential - Single Family
SUBDIVISIONGraymere Sec 1
Property Description
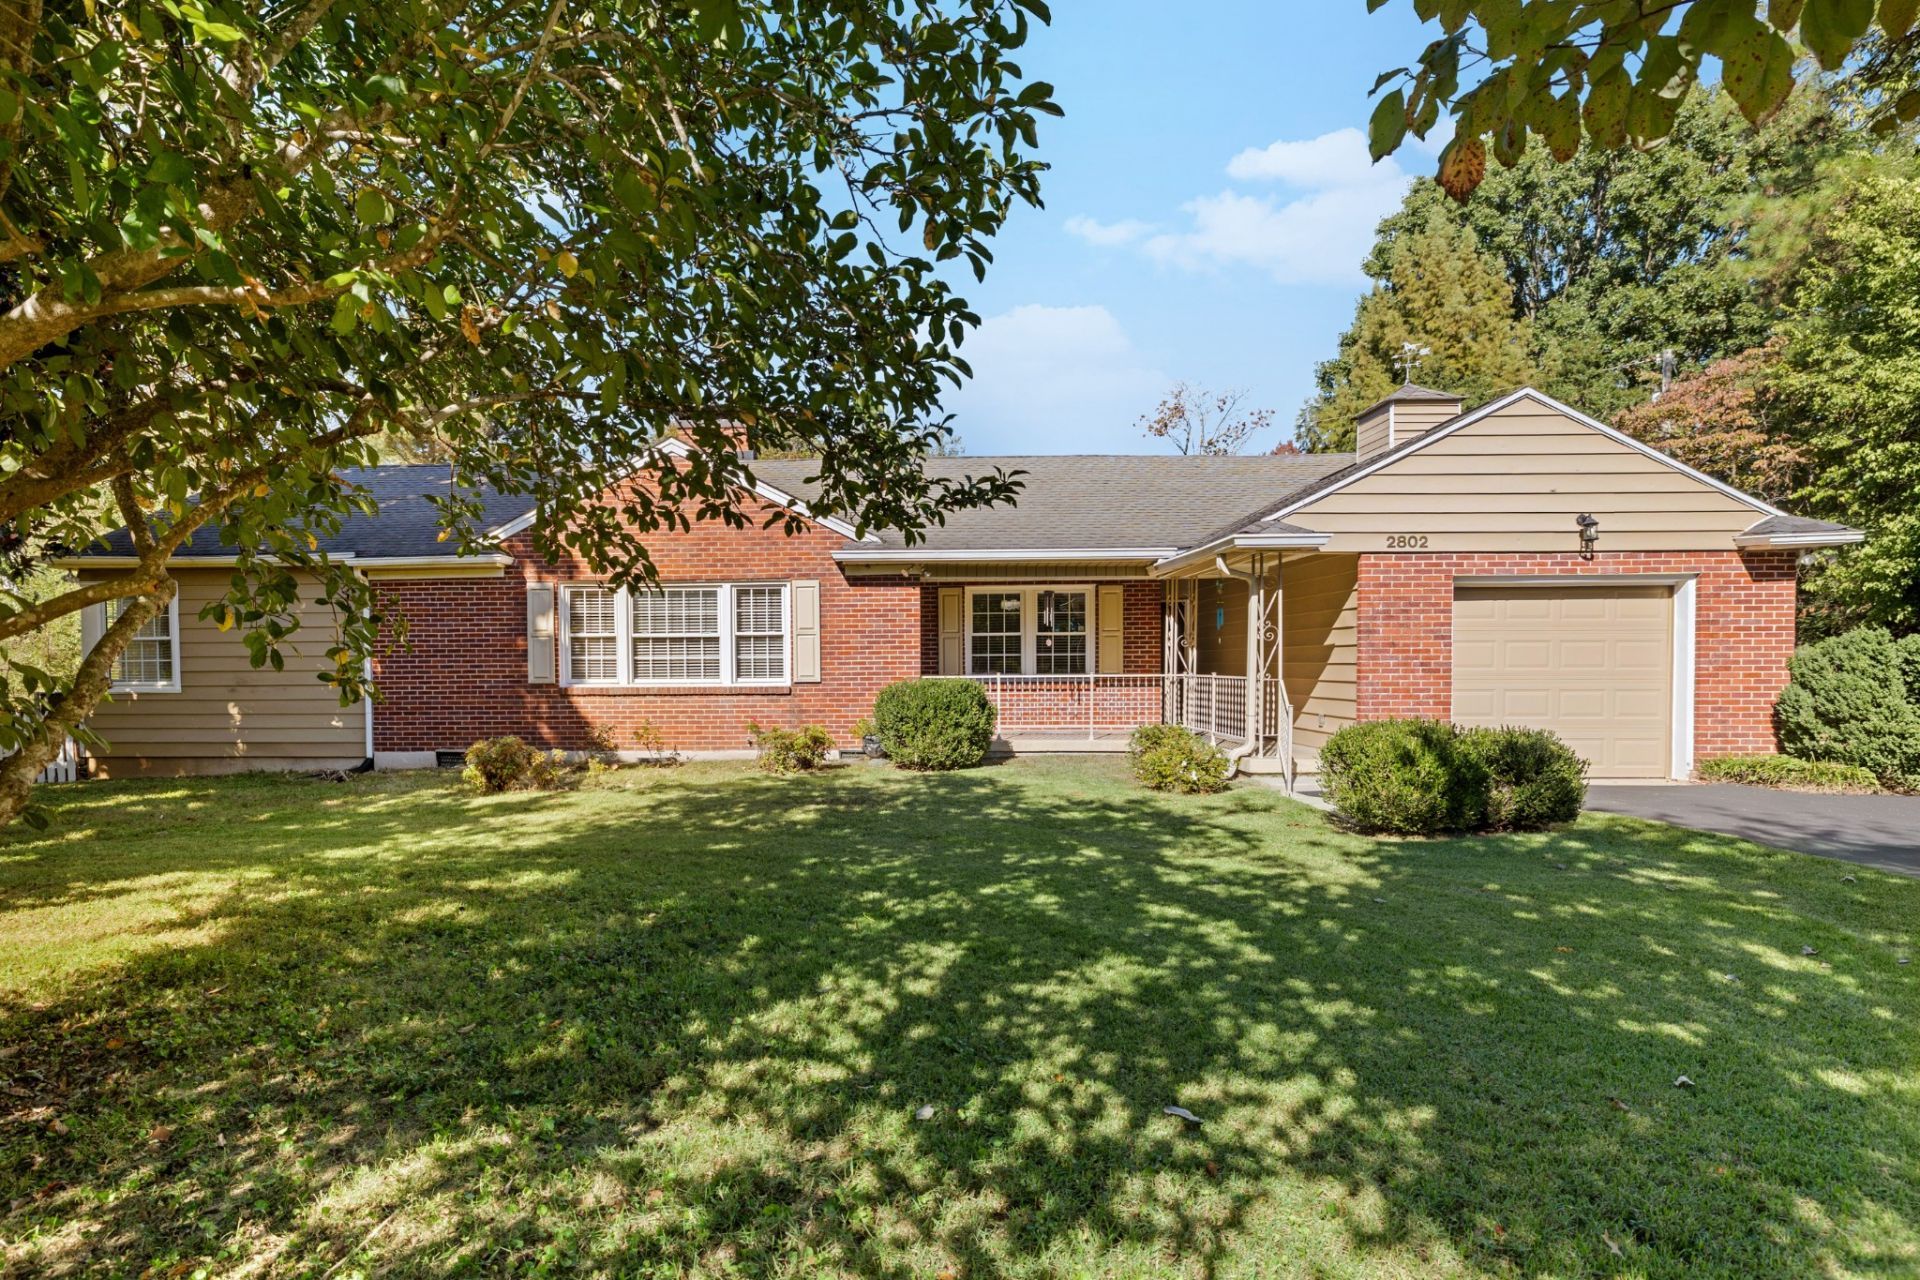
This charming, quality-built ranch is the perfect place to call home, whether you're just starting out or looking to downsize into a lovely, established neighborhood. Situated on a quiet street with minimal traffic, this one-level home offers comfort, convenience, and timeless craftsmanship. Step inside and appreciate the character of a home built when quality and attention to detail were paramount. Abundant windows with blinds throughout fill the home with natural light, creating bright and inviting spaces. Original hardwood floors add warmth and charm, while the updated kitchen features attractive cabinetry, granite countertops, and built-in appliances. Just off the kitchen, a versatile keeping room offers the perfect spot for a cozy TV room, den, home office, or simply a quiet place to relax. The updated bathrooms add a fresh touch, and the generously sized bedrooms-approximately 18' x 15' and 15' x 15'-provide plenty of space for larger furniture and comfortable living. Enjoy your mornings or unwind in the evenings on the welcoming rocking-chair front porch. Out back, the spacious yard and generously sized concrete patio create an ideal setting for summer gatherings, outdoor dining, or peaceful relaxation. You'll appreciate the quality, charm, and practical layout this home has to offer, along with its convenient location just a short distance from Maury Regional Medical Center, physicians' offices, churches, grocery stores, and shopping. Golf enthusiasts will especially enjoy being just a hop, skip, and a jump from Graymere Country Club. A wonderful opportunity to enjoy comfortable, single-level living in a desirable neighborhood with convenience close at hand!
Property Features
Property Type: Residential - Single Family
Basement: None
Cooling: Central Air, Electric
Garage: 1 car attached
Heating: Central, Natural Gas
Lot Size: 0.43 Acres
Stories: 1.0
Taxes: $1,643
Year Built: 1951
Amenities
Bookcases
Feature Descriptions
Appliances: Electric Oven, Cooktop, Electric Range, Disposal, Microwave, Refrigerator
Days on Site: 8
Exterior: Brick, Vinyl Siding
Fencing: Partial
Fireplace: Family Room, Gas
Flooring: Wood
Lot Dimensions: 140X156 IRR
Parcel#: 113A A 00700 000
Parking: Attached
Parking Notes: Attached
Patio/Porch: Porch, Covered, Patio
Sewer: Public Sewer
Utilities: Electricity Available, Natural Gas Available, Water Available
Water: Public
Room Sizes
Bedroom 1: 18x15
Bedroom 2: 15x15
Dining Room: 15x12
Kitchen: 38x12
Living Room: 26x15
Other Room: 21x12
Local Schools
High School: Columbia Central High School
Middle School: Whitthorne Middle School
Elementary School: J E Woodard Elementary
Listed By / Shown By
Listed By
Agency Name: Crye-Leike, Inc., REALTORS
Shown By
Agent Name: Tiffany Earl
Agent Phone: (931) 982-5809
Source: Nashville MLS
Estimate Your Payment
Estimated Payment
$ 1,128.71 per month $876.87 Principal & Interest $136.92 Property Tax $114.92 Homeowner's InsuranceChange Payment Information

Tiffany Earl
Cell: (931) 982-5809
Email Me


Member Participants (and their affiliated licensees, if applicable) shall indicate on their websites that IDX information is provided exclusively for consumers’ personal non-commercial use, that it may not be used for any purpose other than to identify prospective properties consumers may be interested in purchasing, that the data is deemed reliable but is not guaranteed by MLS GRID, and that the use of the MLS GRID Data may be subject to an end user license agreement prescribed by the Member Participant’s applicable MLS if any and as amended from time to time. MLS GRID may, at its discretion, require use of other disclaimers as necessary to protect Member Participant, and/or their MLS from liability.
Based on information submitted to the MLS GRID. All data is obtained from various sources and may not have been verified by broker or MLS GRID. Supplied Open House Information is subject to change without notice. All information should be independently reviewed and verified for accuracy. Properties may or may not be listed by the office/agent presenting the information.
Privacy Policy / DMCA Notice / ADA Accessibility


This site is hosted, designed and copyright
© 1994 - 2026 by
Delta Media Group, Inc. -- Patent Pending --
2802 Mere Dr | MLS# 3626069
This single family home located at 2802 Mere Dr , Columbia, TN 38401 is currently listed for sale by Crye-Leike, Inc., REALTORS, with an asking price of $394,000. This property was built in 1951 and has 2 bedrooms and 1 full and 1 partial baths with 1623 sq. ft. Mere Dr is located in the Graymere Sec 1 subdivision. Search Graymere Sec 1 real estate on tiffanyearl.crye-leike.com today.